
Residential land subdivision in Trinidad and Tobago
A proposed residential subdivision needs a coherent layout for the land being divided. Start with the parent parcel, the permitted use and the access and infrastructure required to serve the new plots.
Read the complete land conversion guideTrace every proposed plot to the parent parcel
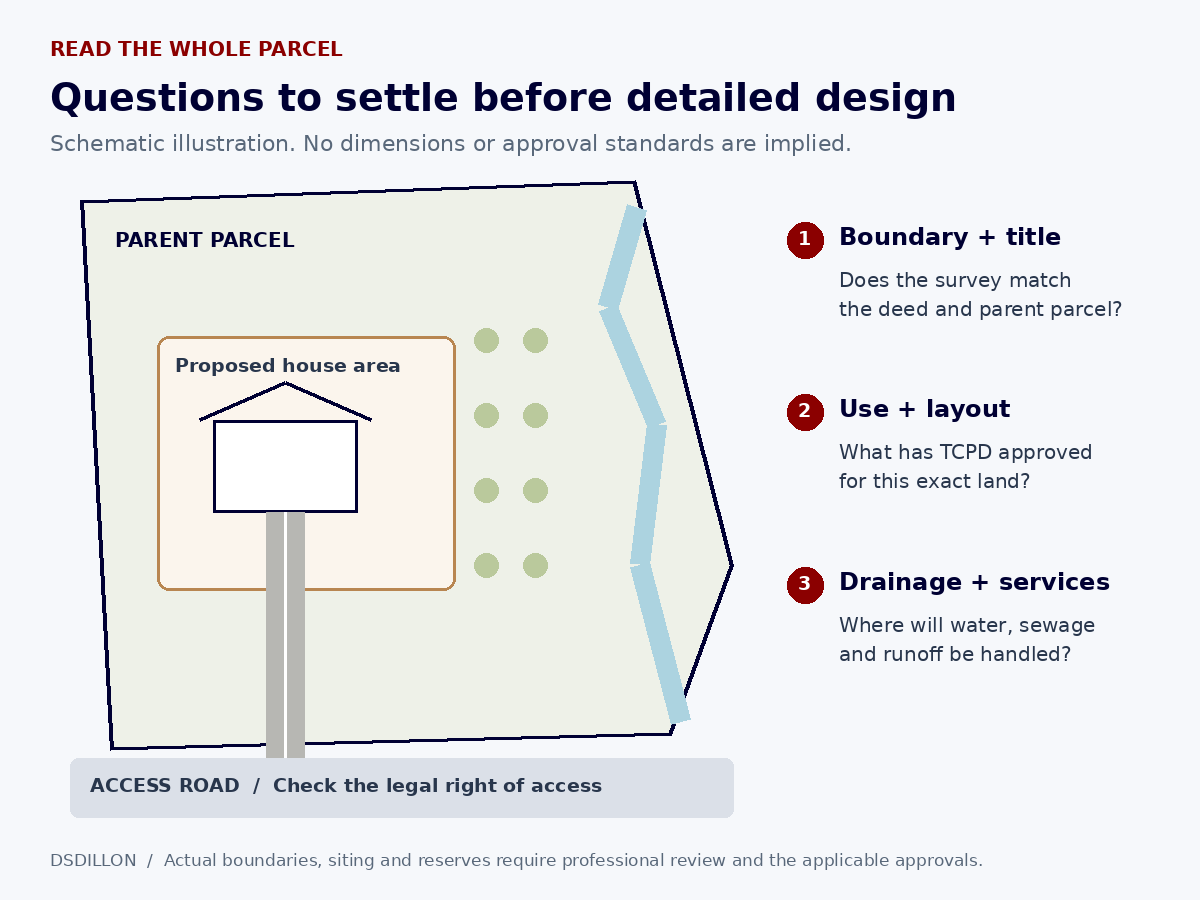
Ask the surveyor to show the full parcel and how each proposed lot relates to it. Match the title documents to the plan. Keep a copy of any previous approved subdivision so the design team understands the planning history.
TCPD Guideline 3 explains the planning treatment of established plots and the permission required for plot creation. A deed or survey for a proposed lot should be checked against that planning position.
Establish the residential planning position
TCPD Guideline 4 places residential subdivisions in areas zoned for residential development. Resolve the agricultural-to-residential policy question with TCPD before treating a layout as a saleable residential scheme.
Ask about the whole parent parcel where one or two lots are being excised. Guideline 4 describes circumstances requiring a structure plan for the larger parcel. Identify access, roads, drainage, open space and other land needs early.
Prepare a coordinated layout
Commission the survey and planning information required by the application. Ask the civil engineer to examine the proposed road and drainage arrangements and the designer to coordinate water and wastewater requirements. Record who will revise the layout if a reviewing agency requests changes.
Describe the intended phasing and the land remaining outside the immediate works. Ask for a costed schedule for infrastructure before setting a price or committing to deliver completed lots.
Check the final survey and ratification requirements
Guideline 4 allows preliminary layouts for full planning consideration subject to its requirements. Where permission follows that route, a licensed surveyor’s final layout is subsequently submitted for TCPD ratification. Significant changes in plot number, orientation or size require a new application.
Ask for the final accepted layout and related memorandum where this procedure applies. The plan used for conveyancing and construction should be checked against the current approval.
Review environmental and infrastructure obligations
Assess the development activities against the CEC Designated Activities Order and amendments. Include roads, clearing, drainage, water and wastewater facilities in the assessment. Obtain EMA guidance where the requirement is unclear.
Keep the CEC conditions, TCPD conditions and local authority requirements on one project schedule. Identify which works and inspections must be completed before the relevant final clearances.
What should a buyer request for an advertised lot?
Request the title and survey, the relevant TCPD decision, the approved subdivision layout, the current position on conditions and the local authority approvals applicable to the scheme. Ask the attorney and surveyor to confirm the lot being sold matches those documents.
Ask what infrastructure is complete, who must complete the balance, who maintains it and what the sale agreement promises. Put unresolved items into the legal review before paying a deposit.
Discuss your land project
Tell us the location, the documents you hold and the development you have in mind.
Contact DSDillonThis guide provides general information. Obtain advice on the title, lease, site and approvals for your particular proposal.