
Property Types in Trinidad and Tobago: A Buyer’s Guide
Property in Trinidad and Tobago is advertised using several kinds of description: the building’s form, its use, its tenure and its features. A townhouse describes a form of housing; leasehold describes a legal interest; commercial describes a use; gated describes an access arrangement. Read these descriptions together, then check the title documents, approved plans and the property itself.
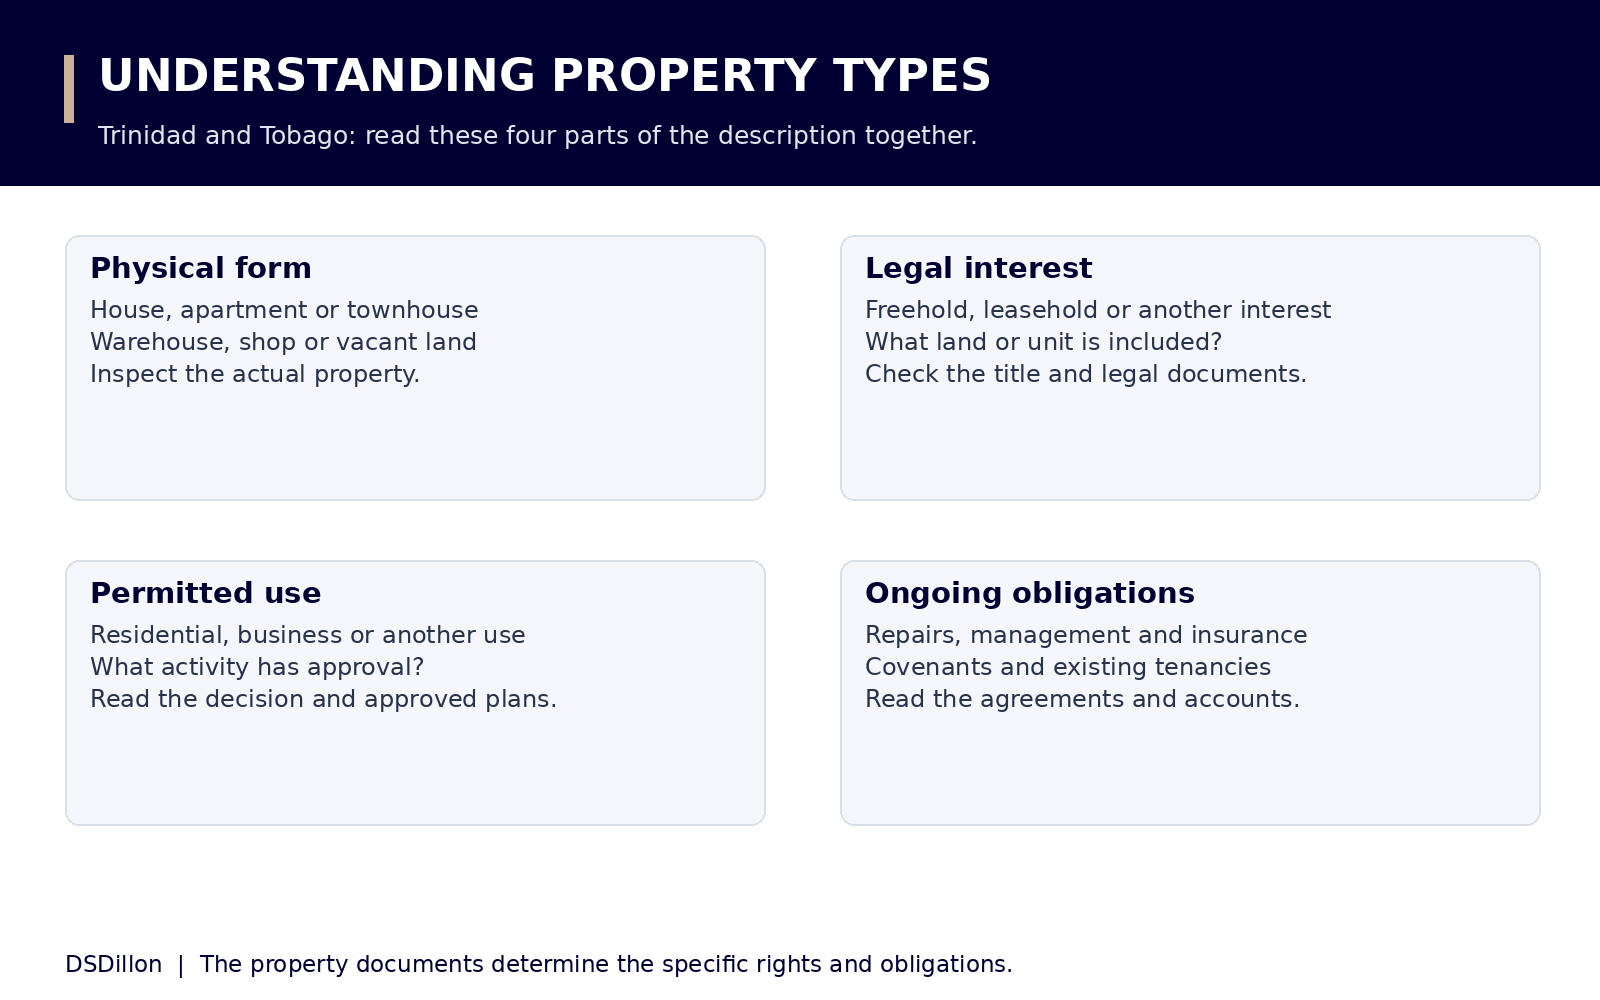
Start with four questions about any property
A listing can accurately describe how a building looks while leaving important legal or planning questions unanswered. Establish what is being offered before comparing prices or deciding whether the property meets your needs.
| Question | Examples | Evidence to obtain |
|---|---|---|
| What physically exists? | Detached house, apartment, townhouse, warehouse or vacant parcel. | Inspection, measurements and the relevant plans. |
| What legal interest is offered? | Freehold, leasehold, a particular unit or an undivided share. | Title papers, lease, property schedule and legal investigation. |
| What use is permitted? | One dwelling, several dwellings, office, shop, storage or another activity. | Planning decision, approved drawings and conditions. |
| What obligations come with it? | Management charges, repair duties, covenants and existing tenancies. | The relevant agreements, accounts and records. |
Detached houses, bungalows and multi-storey houses
A detached house is a separate building that does not share a party wall with another dwelling. Bungalow usually describes a single-storey house. Two-storey or multi-storey describes the number of levels; it does not establish how many separate dwellings have been authorised inside.
Inspect the actual layout, steps, entrances, roof, drainage and outdoor space. If an upper or lower floor is being sold separately, ask what legal interest is transferable and how access, services and repairs are dealt with. A floor occupied independently is not automatically a separately saleable property.
Detached does not mean freehold, unrestricted use or freedom from estate covenants. Read the legal papers and approvals for the individual property.
Semi-detached houses and duplexes
Semi-detached generally describes one of two homes joined along a common wall. Duplex is also used for two-dwelling arrangements, but its use in advertisements can be imprecise. Ask whether the units are side by side or stacked, whether both are included, and whether each has a separate legal interest.
For one half of a building, investigate the shared wall, roof connections, drainage, access and utility arrangements. For the whole building, establish the approved number of dwellings and any tenancies. Two kitchens or two electricity meters do not prove that two independently transferable units have been created.
Flats, apartments, studios and penthouses
Flat and apartment commonly describe a dwelling within a larger building. A studio usually combines the main living and sleeping area, with its other facilities arranged within the unit. Penthouse describes a unit at the upper part of a building and is often used as a marketing label.
These names do not establish ownership of a roof, terrace, parking bay or garden. Ask for the unit’s legal description and plans, and identify which areas are included, shared, or available under a right of use. Check lifts, stairs, escape routes, ventilation, water arrangements and the responsibilities for building repairs.
An apartment can be offered for rent or for sale. The word apartment does not itself mean that only a rental interest is available.
Townhouses and condominiums
A townhouse is an attached home, commonly arranged over more than one level. TCPD’s townhouse guidance describes a row form sharing sidewalls. The term condominium is used for individually held units within a development with shared elements or management arrangements. It can overlap with the building description.
Ask your attorney to identify the precise legal structure of the development. Obtain the lease or other title instrument, unit plan, rights over common areas and management documents. Do not assume that buying a townhouse necessarily gives freehold ownership of the land beneath it, or that every condo has the same ownership arrangements.
In Singh v Rainbow Court Townhouses Ltd, the townhouse interest was held under a long lease, and the judgment examined the management company’s authority and alteration restrictions. The documents governing your development must be checked on their own terms.
Apartment buildings and other multi-unit property
An apartment building contains several dwelling units. Establish whether the transaction covers the whole parcel and building, one unit, or another interest. A seller’s description of an “income property” does not establish the permitted number of units or the rental income actually collected.
Request the approved layout, title documents, tenancy agreements, rent and deposit records, and a schedule of occupied and vacant units. Ask which expenses are paid by the owner and which by tenants. Have the physical condition and shared services examined.
If the proposal is to convert a house into apartments, have TCPD or the planning professional assess the proposed change of use and building works. Section 8 of the Town and Country Planning Act includes material changes of use within development. Establish the permission required for the actual proposal before relying on projected rental income.
Vacant land, residential lots, agricultural land and estates
Vacant describes the absence of development on a parcel; it does not establish permission to build. Residential and agricultural descriptions need to be checked against the planning position, title, lease conditions and any restrictions.
For a residential lot, investigate whether the parcel was lawfully created, its boundaries, legal access, servicing and the applicable development conditions. For agricultural land, establish what use and buildings are allowed and whether a proposed residential use would require approval.
Estate and development land can describe a large holding or a marketing opportunity. Check the actual parcels, occupiers, existing approvals and infrastructure obligations. A drawing of proposed lots does not by itself establish an approved subdivision.
Commercial, industrial and mixed-use property
Commercial listings include offices, shops and other business premises. Industrial listings can include factories, workshops and industrial sites. Warehouses are used for storage and distribution, but the suitability of a particular building depends on the activity and approvals.
Mixed-use describes a combination, such as shops below apartments. Check each component and the way access, services, parking and responsibilities are shared. An existing business in a building does not establish that any different business can operate there.
Use the commercial-property guide below to prepare a detailed brief for the proposed operation.
Villas, holiday homes, guesthouses and hotels
Villa and holiday home are descriptive terms and do not establish permission for a tourism business or short-stay letting. Guesthouses, bed-and-breakfast accommodation and hotels involve accommodation operations with requirements that must be checked for the site and activity.
TCPD publishes separate guidance on guesthouse and bed-and-breakfast accommodation. A buyer planning visitor accommodation should describe the number of rooms, occupancy, services, staffing and proposed works to the relevant authorities. Check private lease or management restrictions as well as public approvals.
Other labels that need a closer look
These descriptions can be useful, but each needs supporting information. Ask what is included in the transaction and record the answer in the appropriate documents.
| Label | What to establish |
|---|---|
| Gated community | Who controls access and maintains roads, gates and other shared areas; what charges and rules apply. |
| Luxury or executive | The actual specification, condition, facilities and services. The label does not establish quality or value. |
| Furnished or semi-furnished | A written inventory, condition record and ownership of the items included. |
| New build or off-plan | Whether the building exists, the approved specification, completion obligations and contractual protections. |
| Fixer-upper or unfinished | The extent and cost of work, existing approvals, structural condition and financing conditions. |
| Tenanted or income-generating | The tenancy terms, actual receipts, arrears, deposits and obligations transferring with the property. |
| Freehold or leasehold | The legal interest, title history and, for a lease, the remaining term, covenants and consent requirements. |
How to compare property types for your needs
Start with the intended use and a practical list of requirements. Consider access without stairs, the number of occupants, outdoor space, parking, travel needs, storage and the ability to make changes. Test these against the particular property instead of relying on the category name.
Compare the total commitments you would take on: financing, insurance, utilities, maintenance, management charges and foreseeable repairs. Obtain property-specific figures. No property type is automatically the cheapest to run, easiest to finance or most profitable.
For a proposed rental investment, examine the permitted use, tenancy arrangements, actual income and expenses. A gross rent figure excludes vacancies, unpaid rent, repairs and other costs. Obtain financial and tax advice for the proposed transaction.
A step-by-step check before buying
Use the property type to identify questions, then obtain the evidence needed to answer them. Explain the intended use to every professional involved.
- 1. Identify the exact parcel, building or unit and the interest the seller proposes to transfer.
- 2. Have an attorney investigate title, the seller’s authority, encumbrances, leases and any required consents.
- 3. Compare the current building and use with the approved plans and planning history.
- 4. Arrange the appropriate survey, building inspection and technical enquiries.
- 5. For a managed development, examine the unit rights, management documents, charges and planned works.
- 6. Establish existing occupation, tenancy obligations, utilities and access arrangements.
- 7. Obtain a valuation and financing terms appropriate to the property where needed.
- 8. Resolve material discrepancies and have the contract address the agreed property, documents and completion obligations before committing.
Official records, forms and professional help
Use the Registrar General for land and company records; TCPD and DevelopTT for planning information and applications; and Surveys and Mapping for survey records and the current TTLS register. HDC publishes a consent route for sales and assignments involving its properties.
The linked DSDillon guides explain deeds, tenure, land classification, Status of Land letters, surveying and property professionals. Select the professional by the task: title investigation, boundaries, structural condition, design, valuation or financing.
Discuss your land project
Tell us the location, the documents you hold and the development you have in mind.
Contact DSDillonThis guide provides general information. Obtain advice on the title, lease, site and approvals for your particular proposal.